
Apartment refurbishment and new build residence
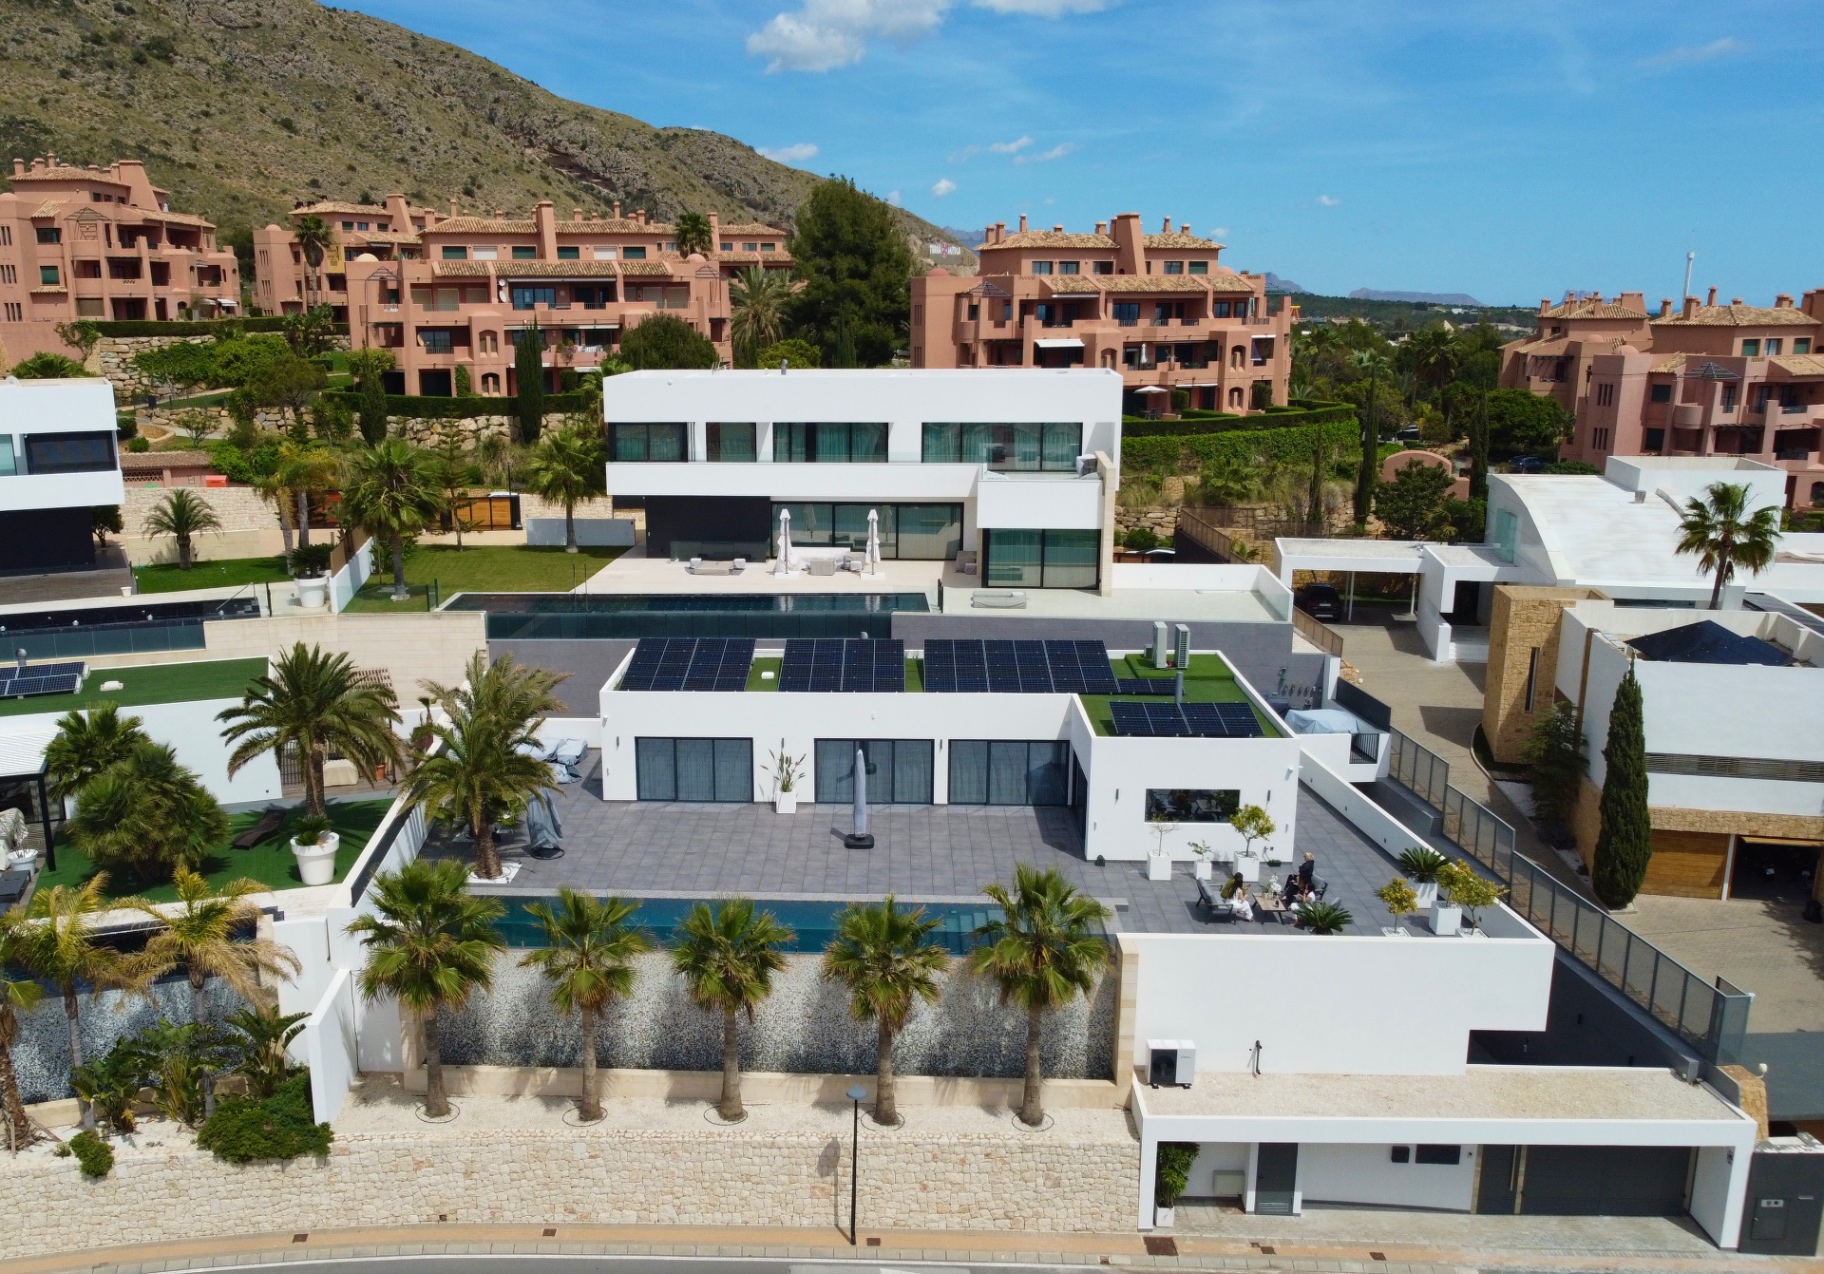
- Sector
- Residential
- Regions
- London, the Cotswolds
- Delivery
- Turnkey design and build
The brief
The new build required a house that suited its setting and read as considered rather than large. The apartment brief was the opposite constraint: a fixed shell, tight access and a building with strict working hours.
Both clients wanted a single team accountable for design and delivery.
References and design
Each project began with layout options and visualisations, priced in outline so the design conversation stayed honest about budget.
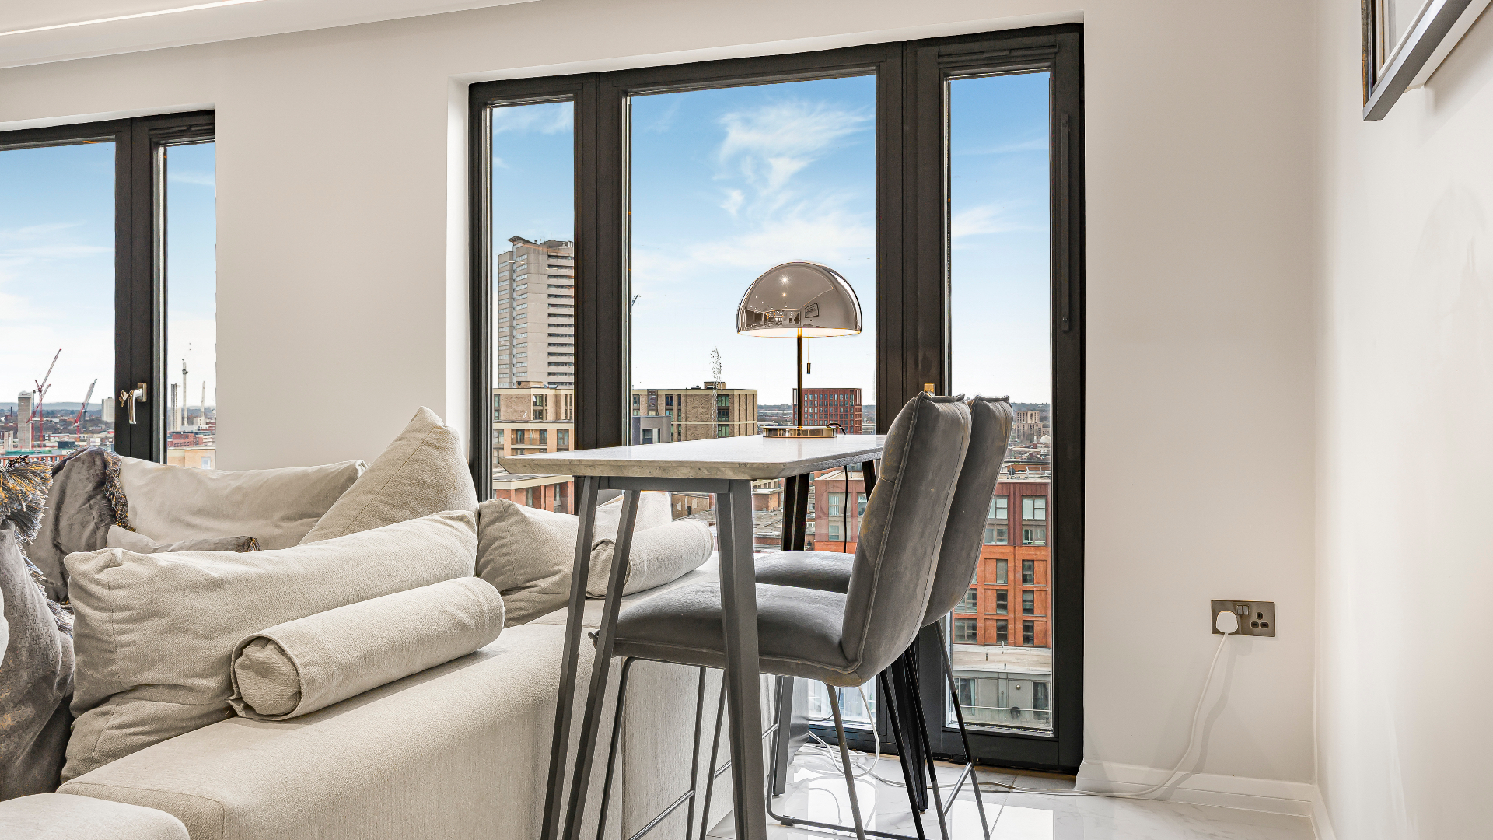
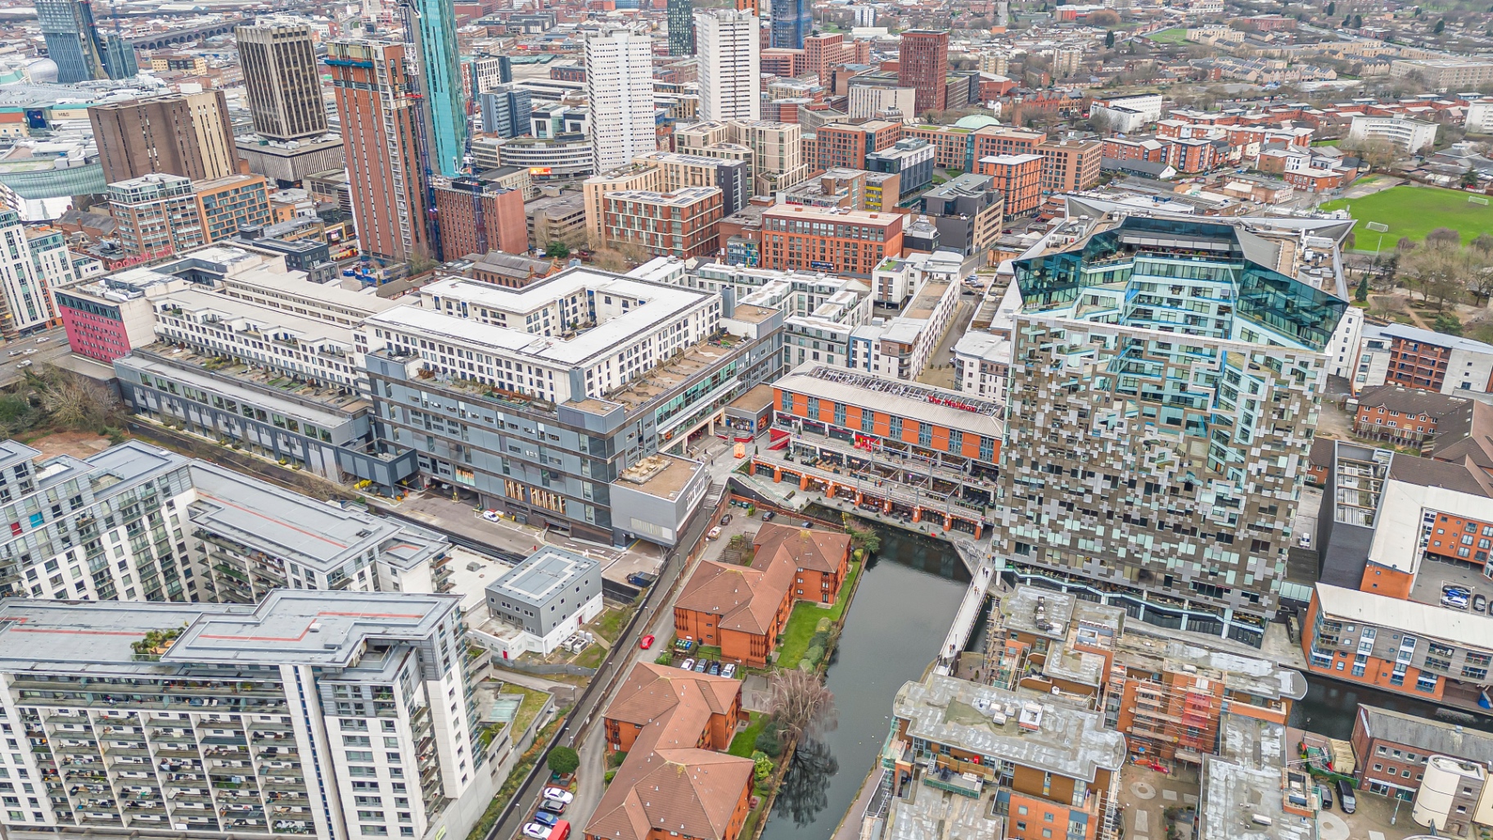
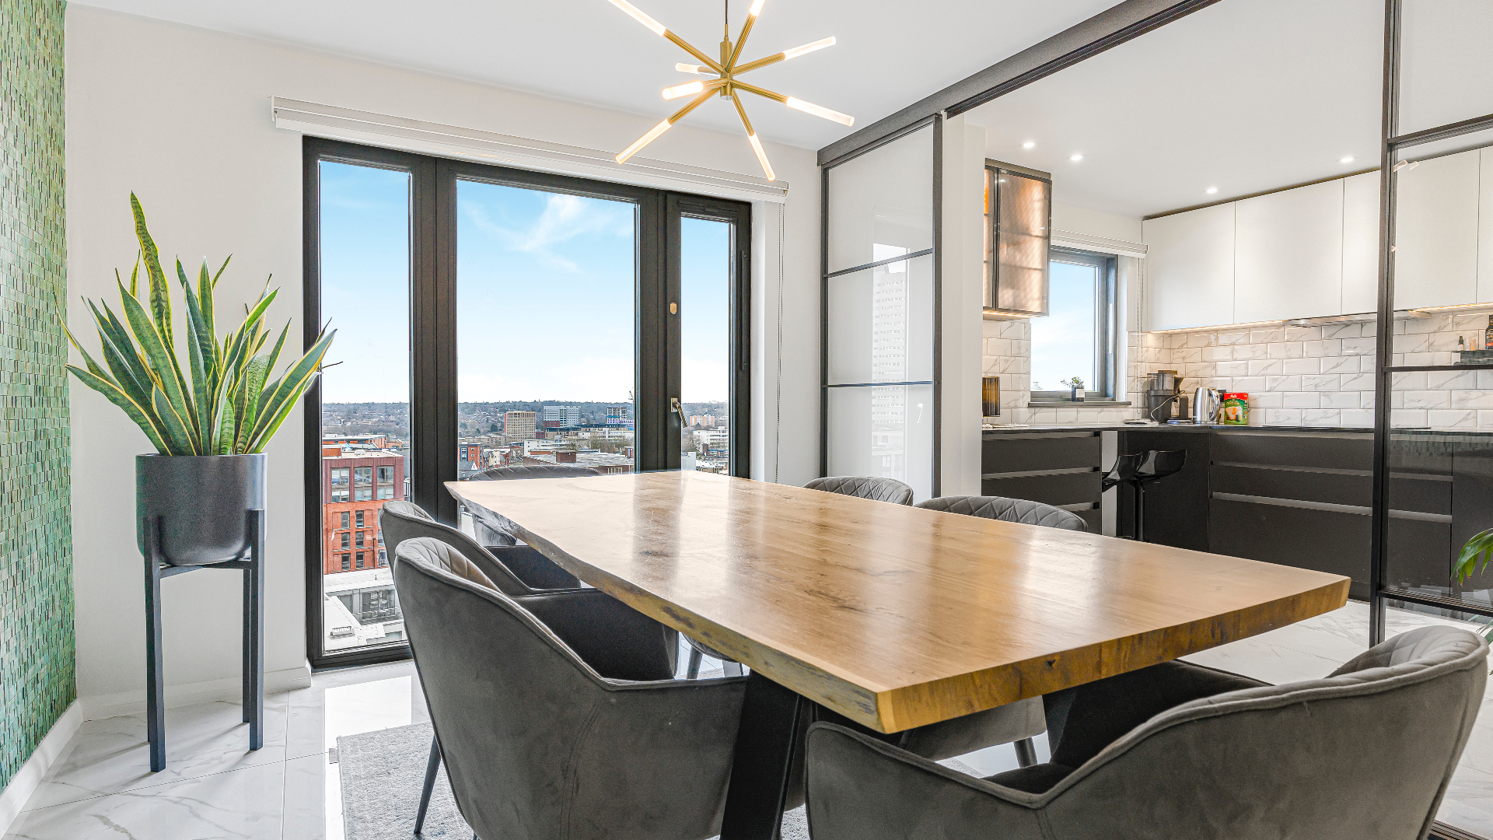
For the apartment, views and daylight set the material palette — quieter finishes so the city outside stays the feature.
The works
- Design, technical drawings, procurement and site delivery held under one contract on both projects.
- Programme built around real constraints: weather and groundworks on the new build; access, lift bookings and permitted hours in the apartment building.
- Bespoke joinery and stone fabricated off site to reduce time and disruption on site.
Project photography
The result
Both projects were handed over complete, with finishes, services and joinery coordinated rather than reconciled at the end.
The same process applies at either scale — a full house or a single floor.
Planning something similar? Book your consultation.