
Restaurant fit-out — concept to opening
- Sector
- Hospitality
- Type
- Restaurant fit-out
- Delivery
- Concept to opening
The brief
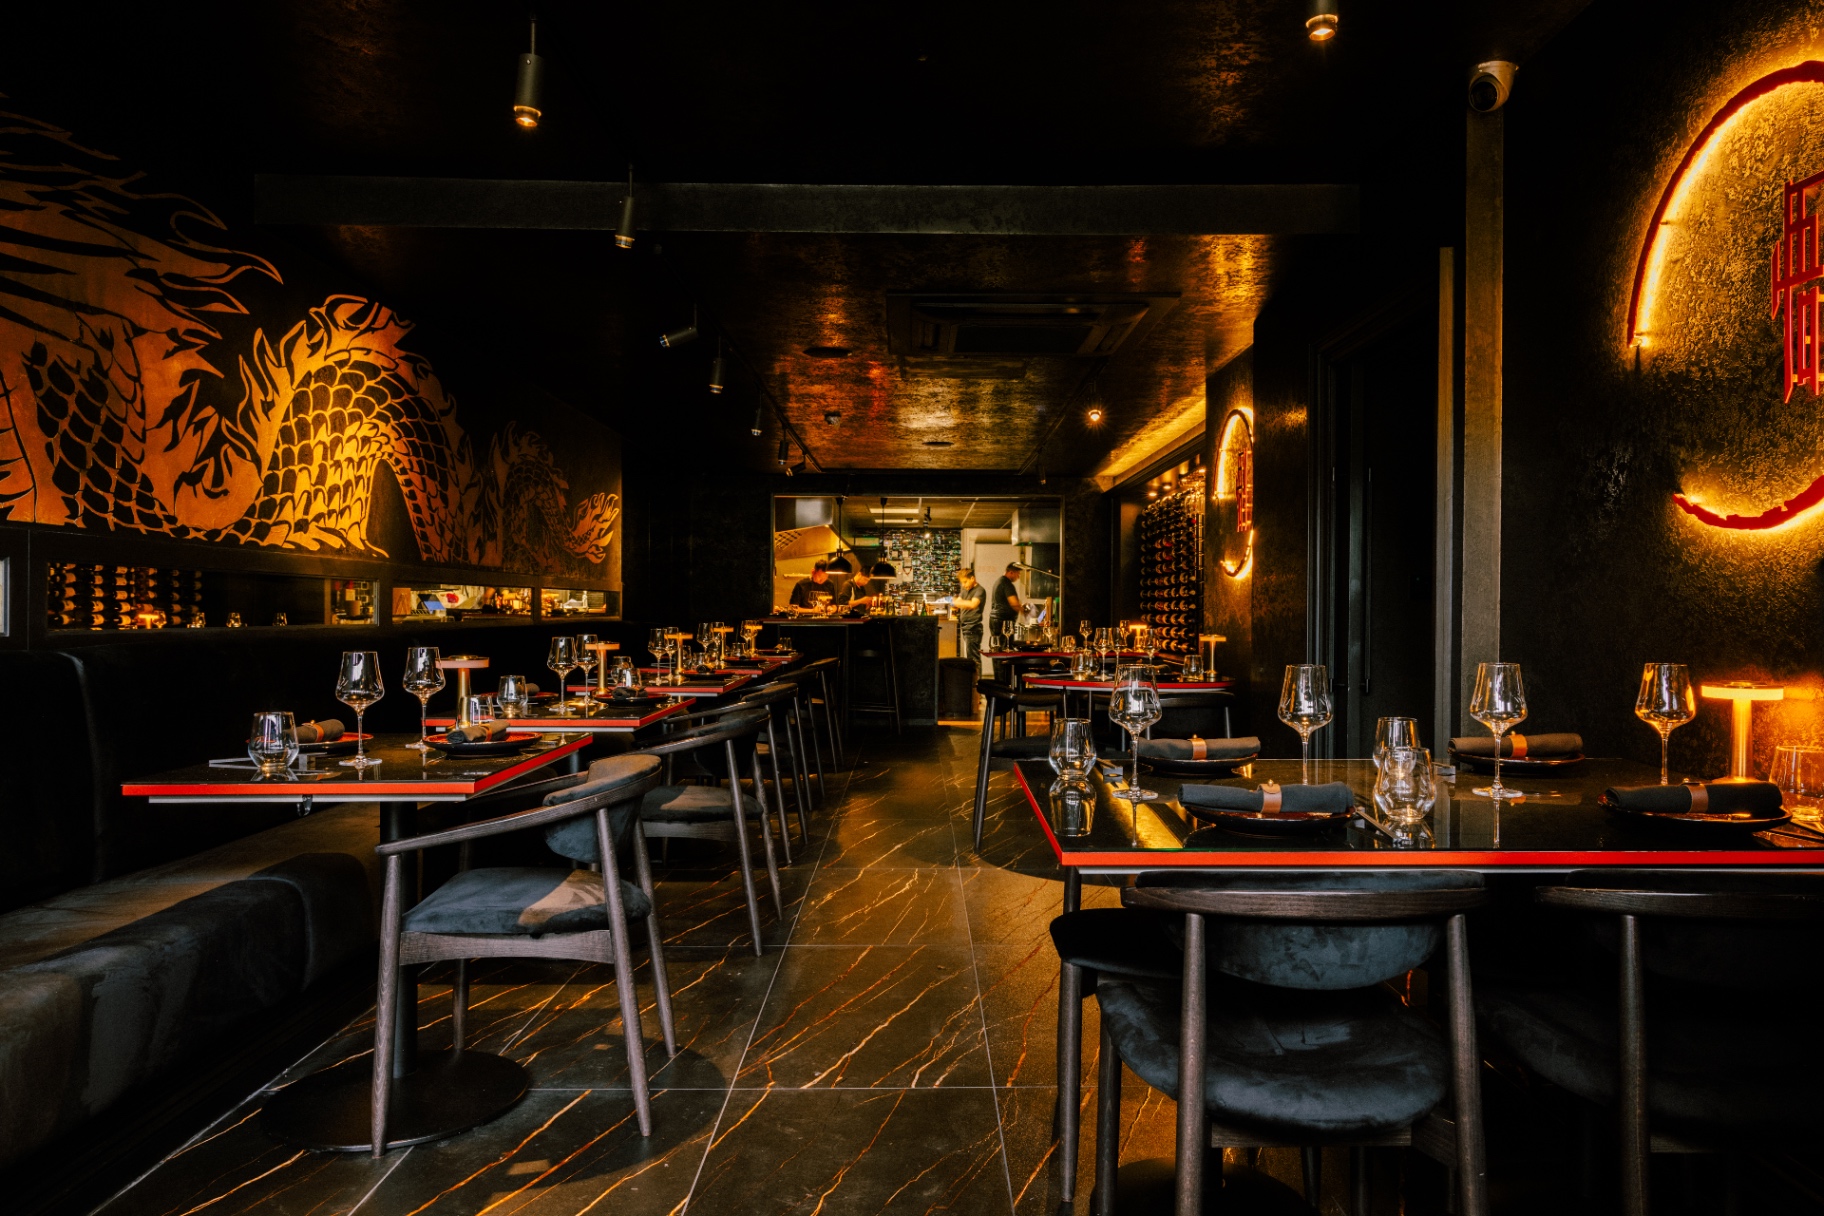
The operator needed a room with a recognisable identity that would photograph well, without losing covers to decoration. Opening date was fixed, so the programme drove every decision.
Back of house had to satisfy kitchen workflow and compliance before any front-of-house detail was signed off.
References and design
The concept was set with sketch plans and visualisations showing seating density, the feature wall and the bar so the operator could sign off atmosphere and covers at the same time.
Material references were chosen for wear as much as for looks — surfaces that survive a service, not just a shoot.
The works
- Seating plan tested at full size on site to confirm covers, service routes and comfortable spacing.
- Bespoke banquettes and bar joinery made to fit the room rather than adapted from stock sizes.
- Extract, ventilation, drainage and electrical distribution coordinated early so ceiling and wall build-ups did not need reopening.
- Programme sequenced so decorative finishes went in only after wet trades and commissioning were complete.
Project photography
The result
The restaurant opened on the agreed date with front and back of house handed over together.
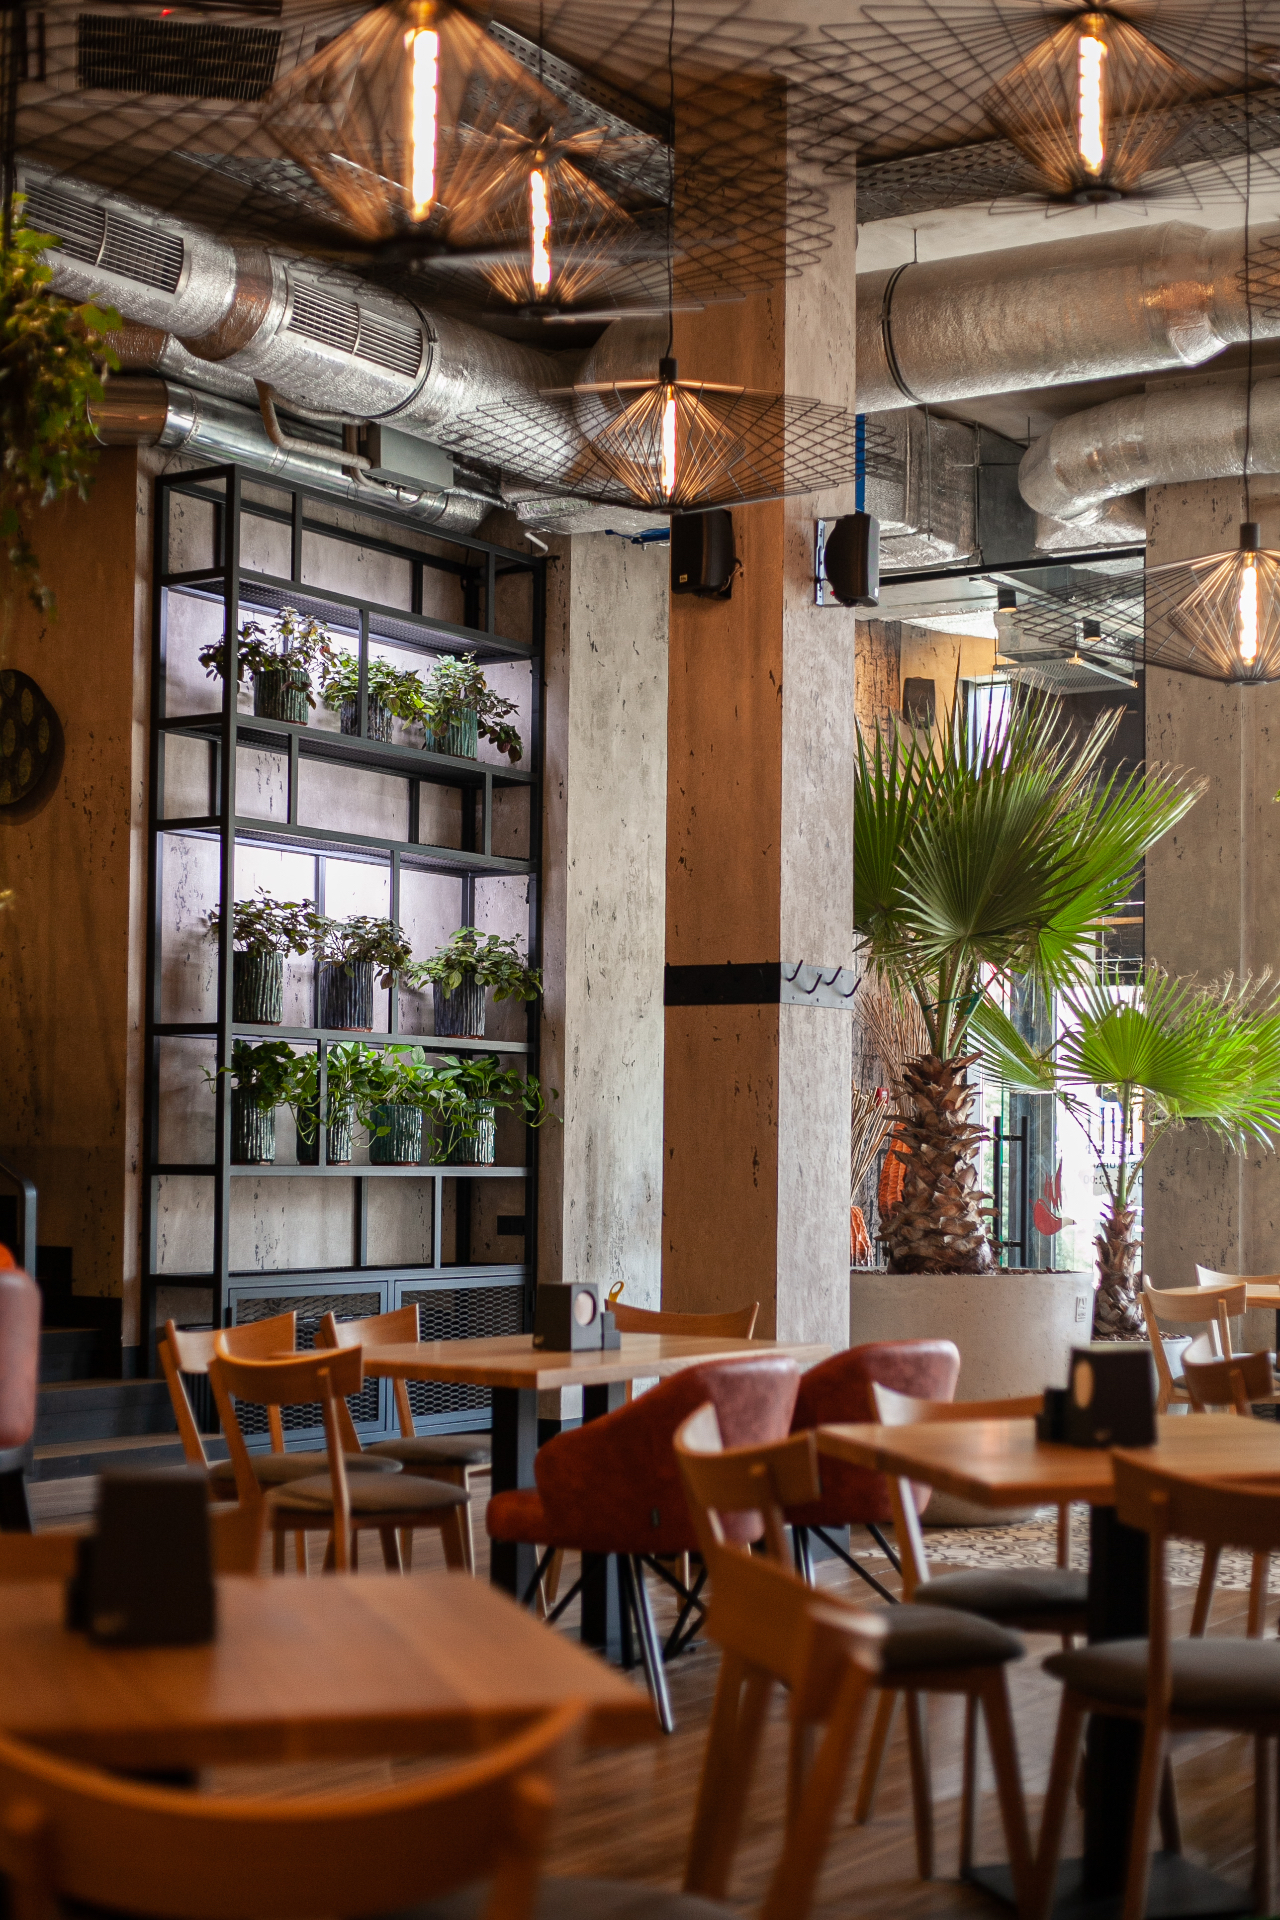
The finished room holds the concept from the visualisations, and the operator has a single record of every specification for maintenance.
Planning something similar? Book your consultation.