
Private residence — kitchen, dining and living refurbishment
- Sector
- Private residence
- Region
- West Midlands
- Delivery
- Turnkey design and build
The brief
The owners were living with a ground floor split into small, dark rooms: a galley kitchen separated from the dining room, and a living room that was rarely used. The brief was to make one social floor that worked for a family day to day and still felt calm when the house was full.
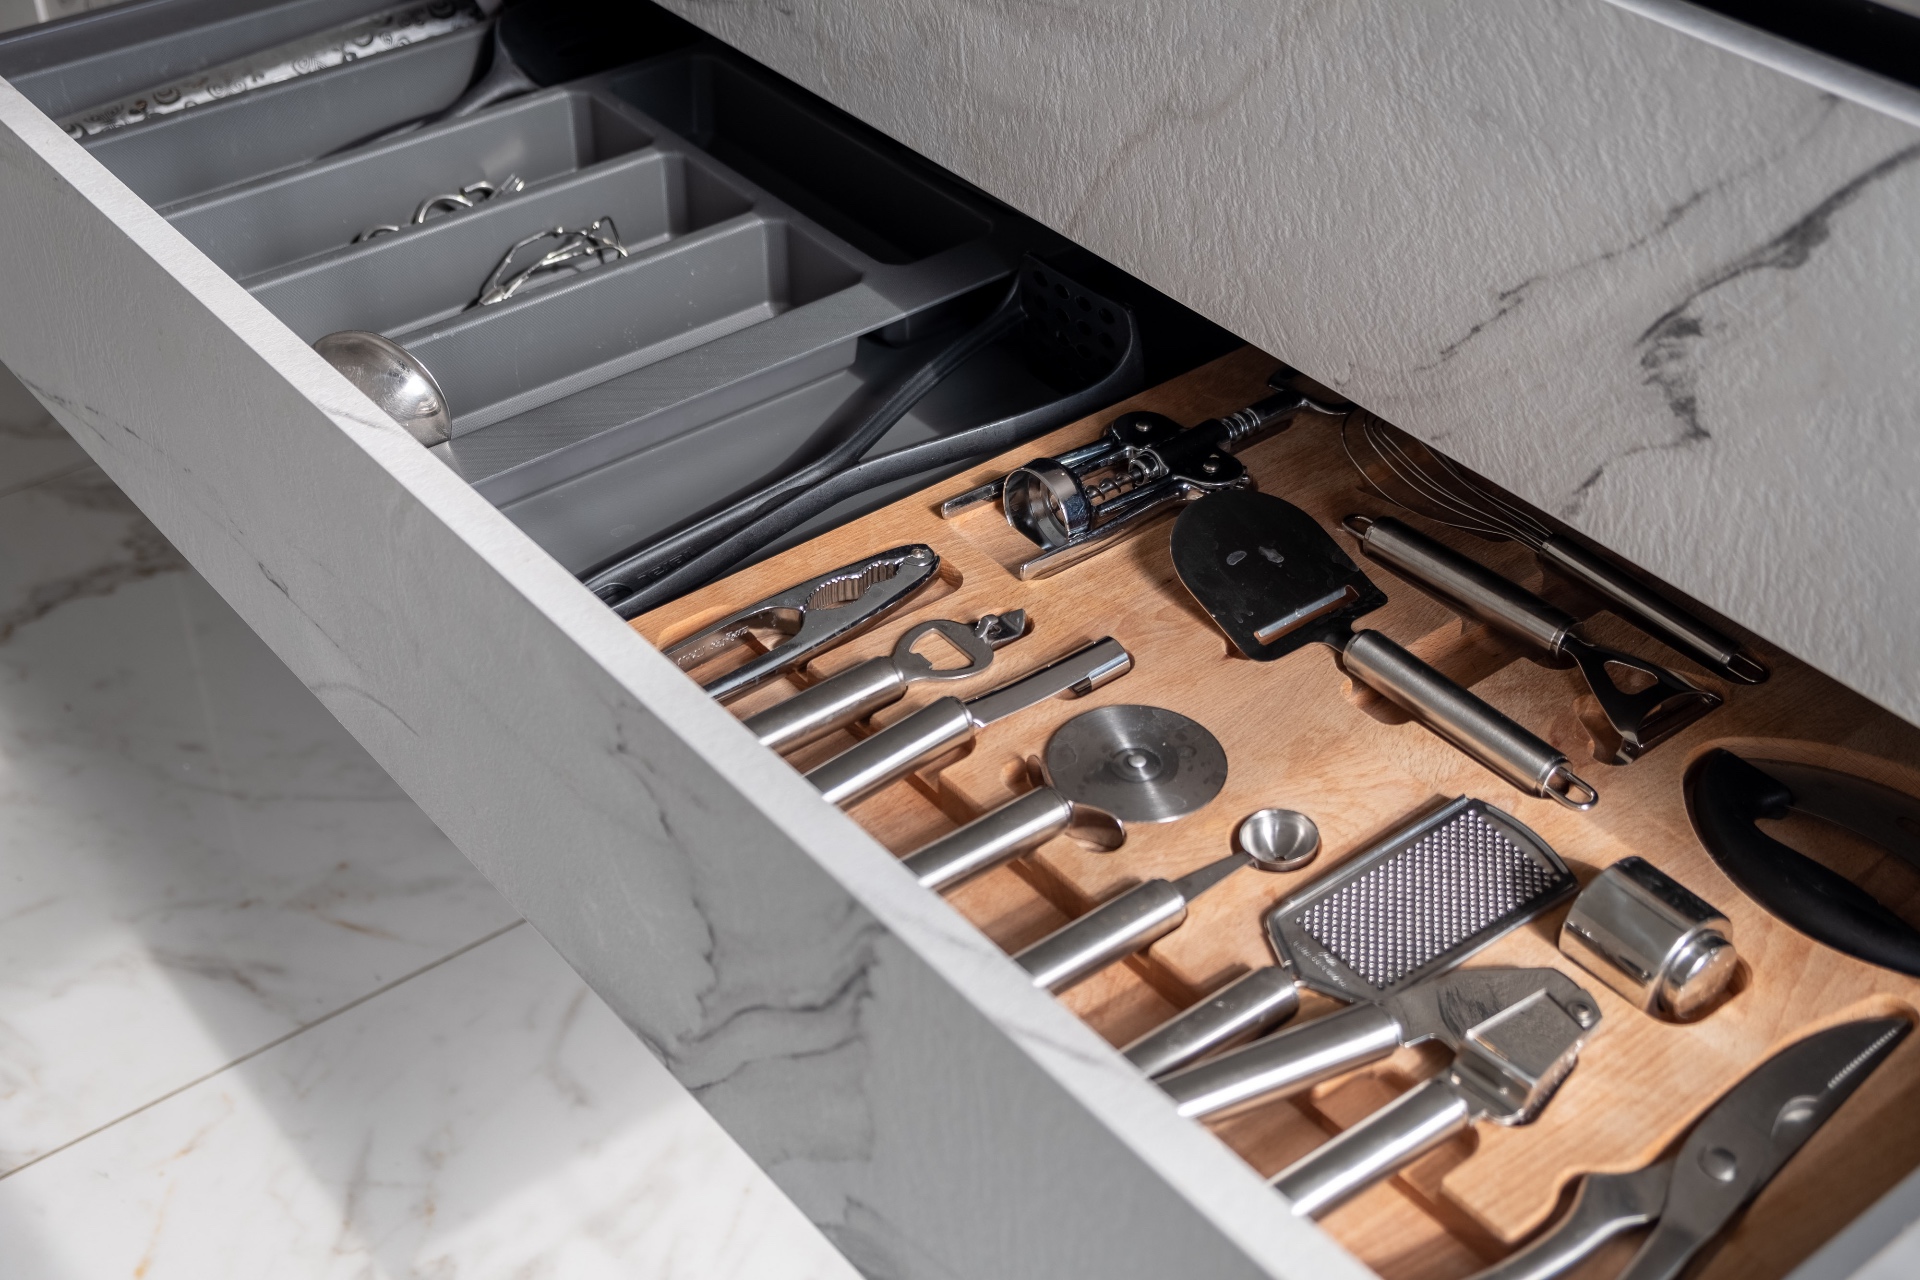
Storage was the second priority. Everything that had previously sat on worktops needed a designated place, without the room reading as a wall of cupboards.
References and design
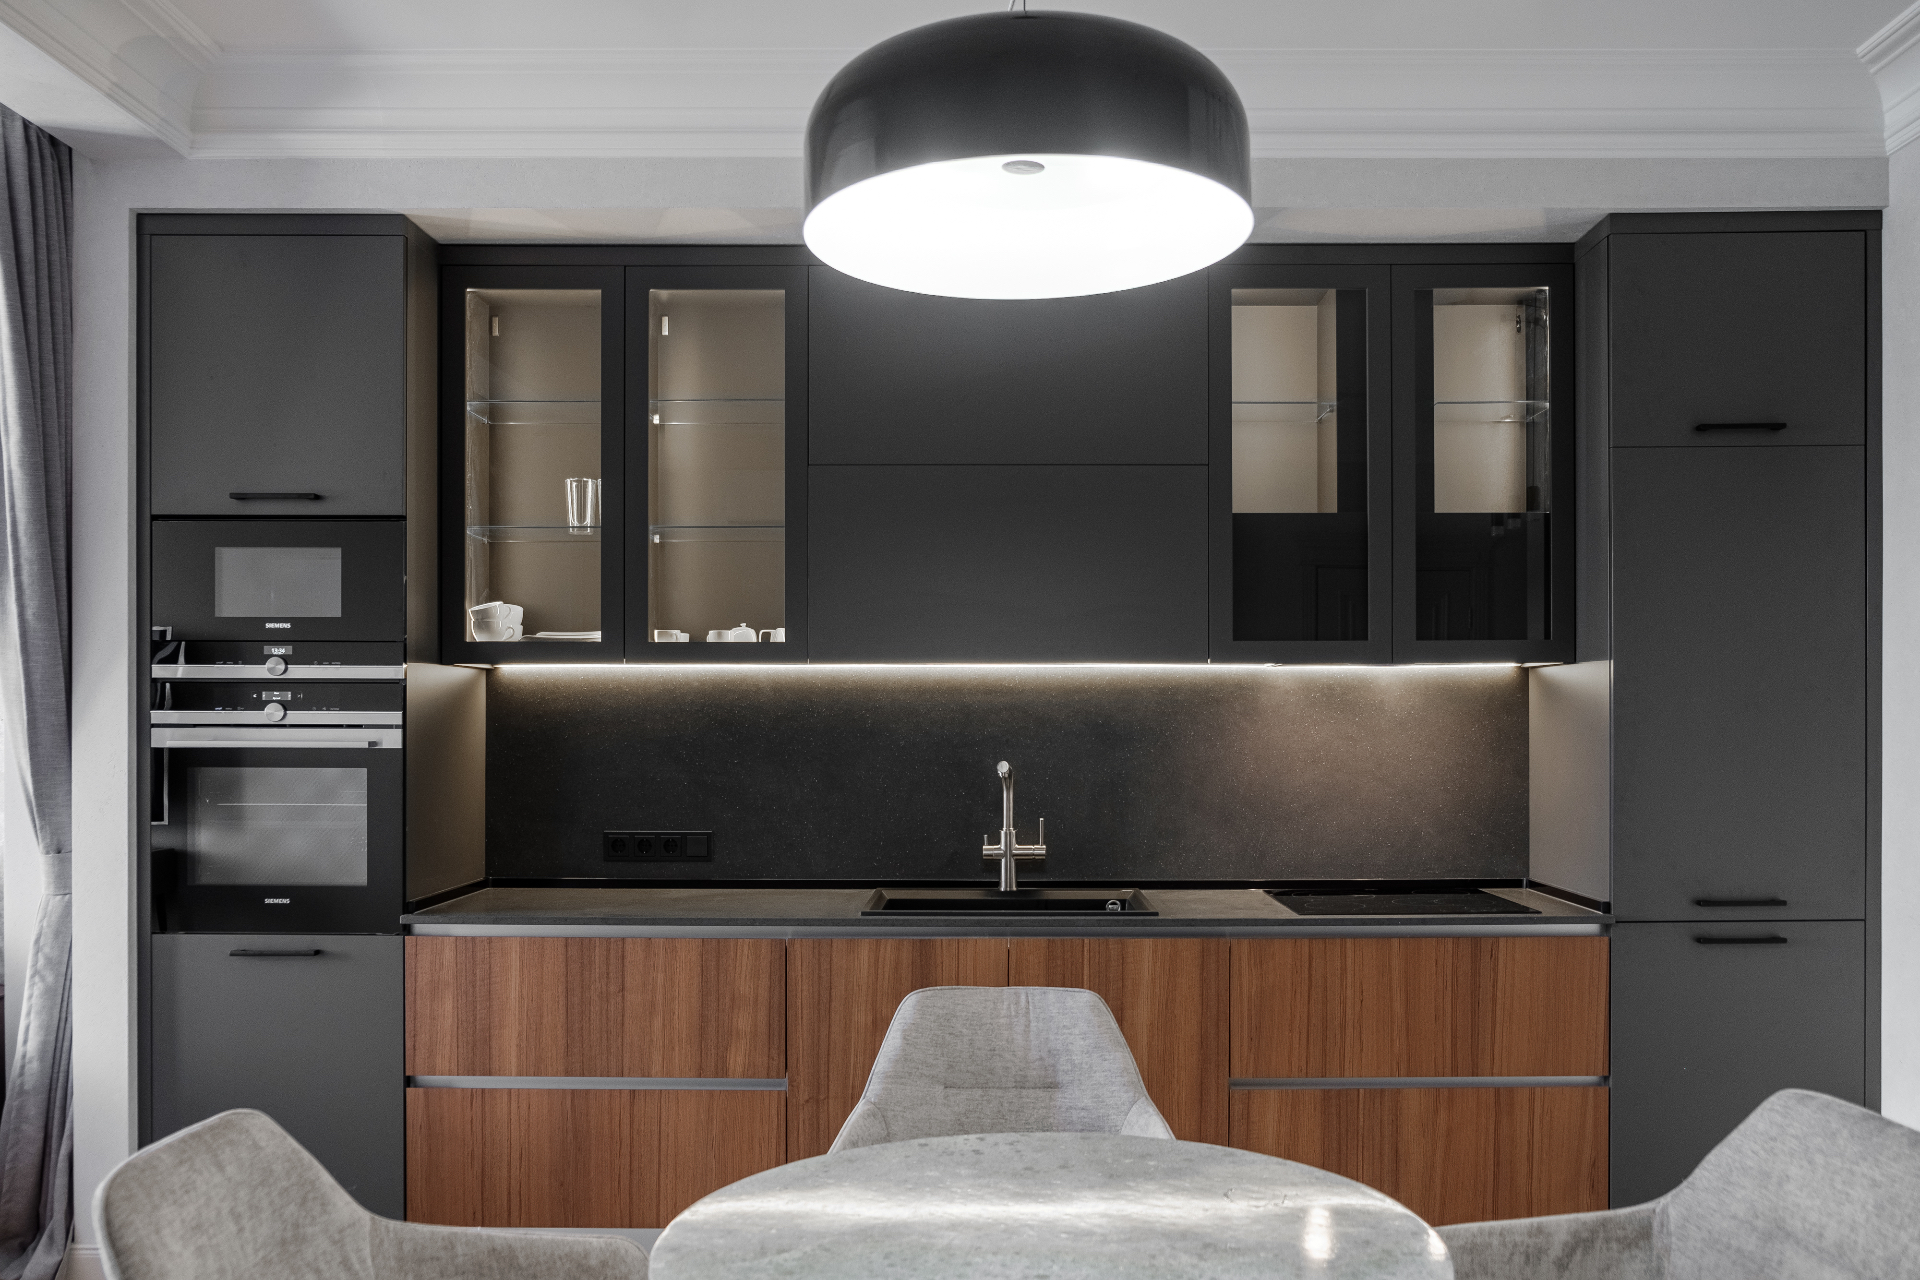
References gathered with the client leaned quiet rather than decorative: pale stone, deep-toned timber, minimal ironmongery, no visible appliance fronts.
We produced layout options and visualisations of the island, tall units and dining zone so the client could judge proportions and material combinations before anything was ordered.
The works
- Structural opening between kitchen and dining room, with services rerouted so the ceiling could stay flat and uninterrupted.
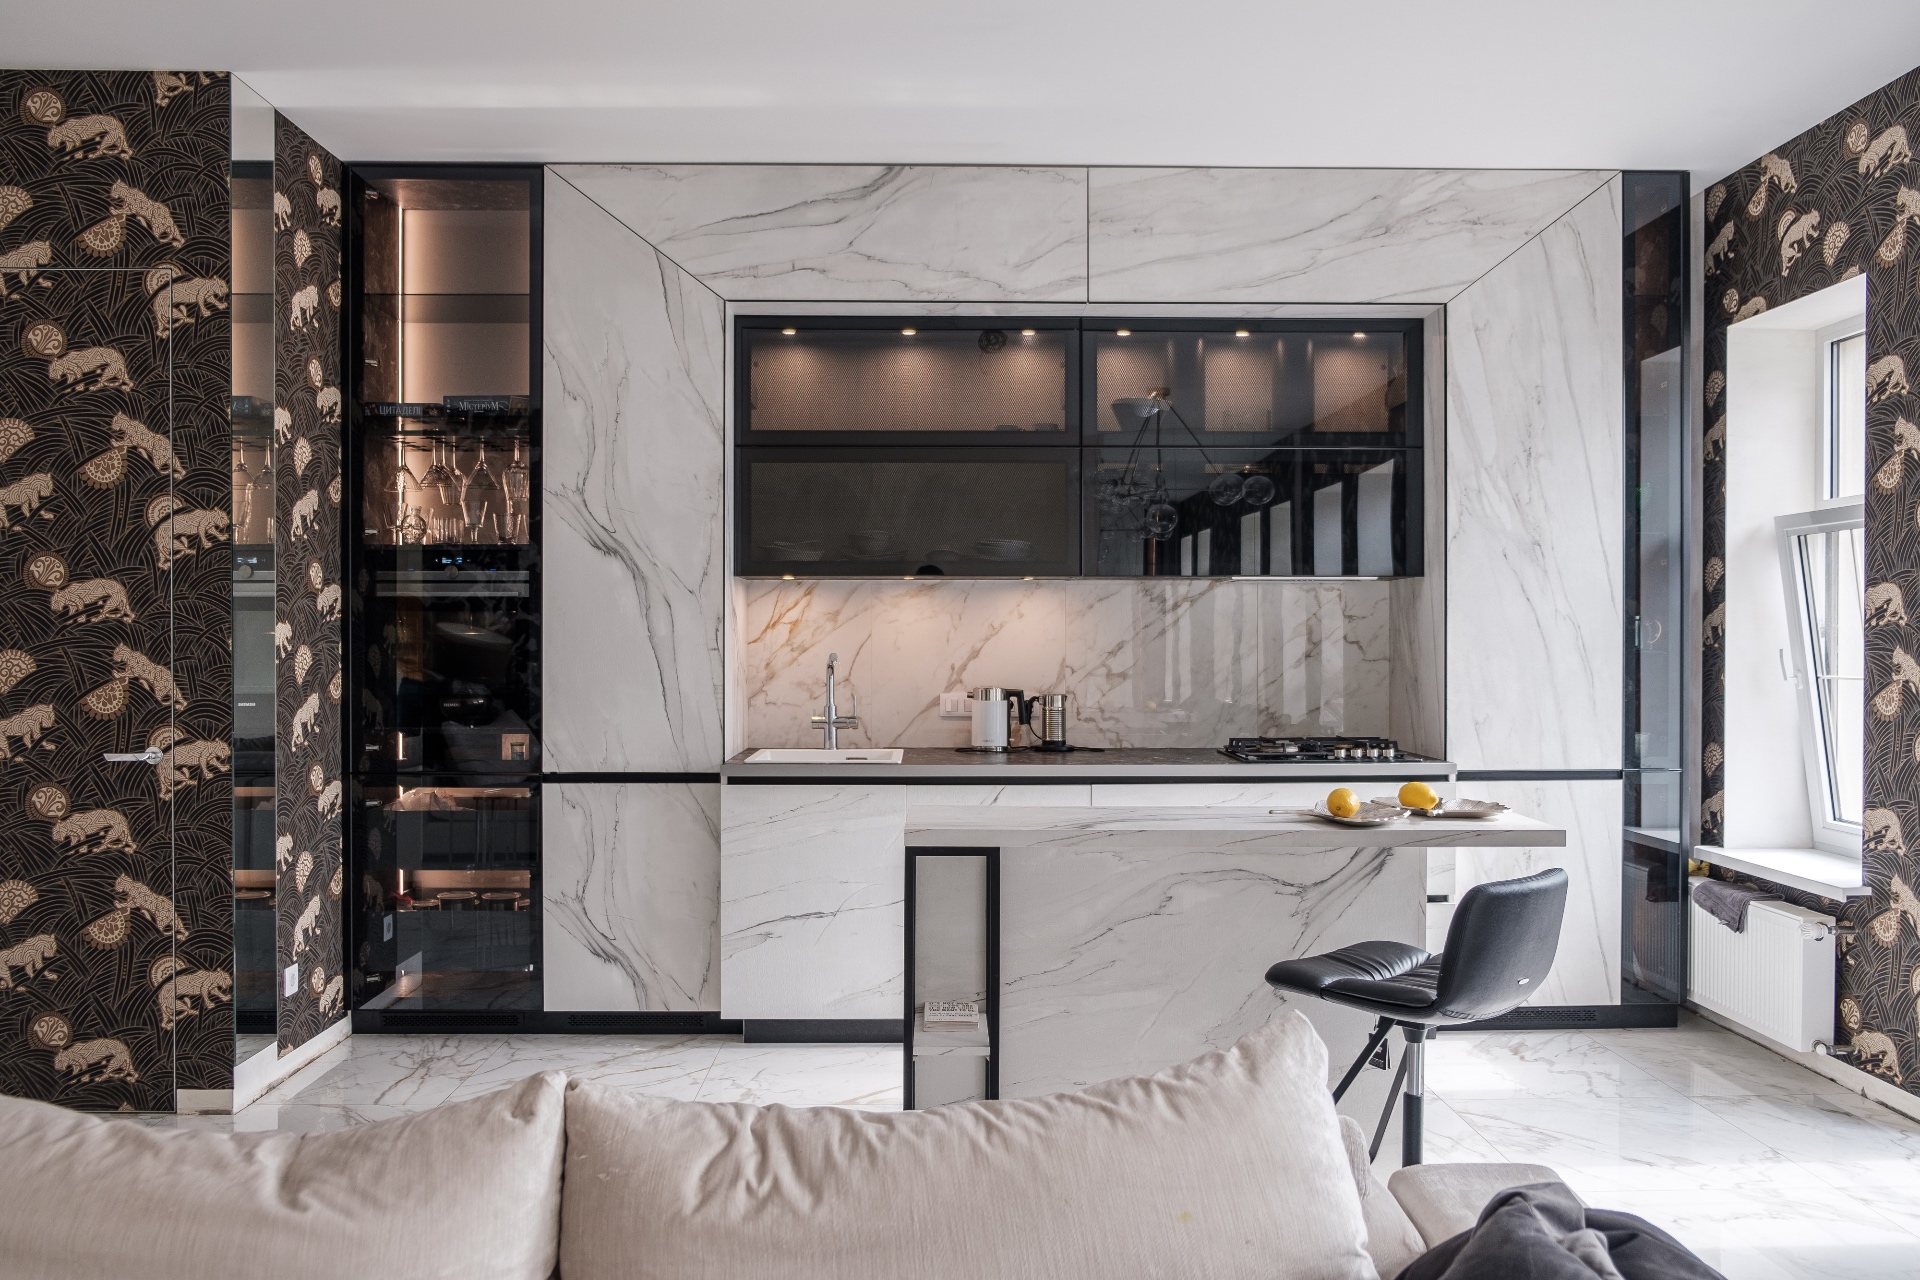
- Bespoke joinery made for the space — full-height storage, integrated appliances, a working island sized around real circulation rather than a drawing.
- One stone specification carried across worktops, splashbacks and the island return so the eye reads a single surface.
- Lighting designed in layers: task light at the worktop, low-level ambient for the evening, and no downlight grid.
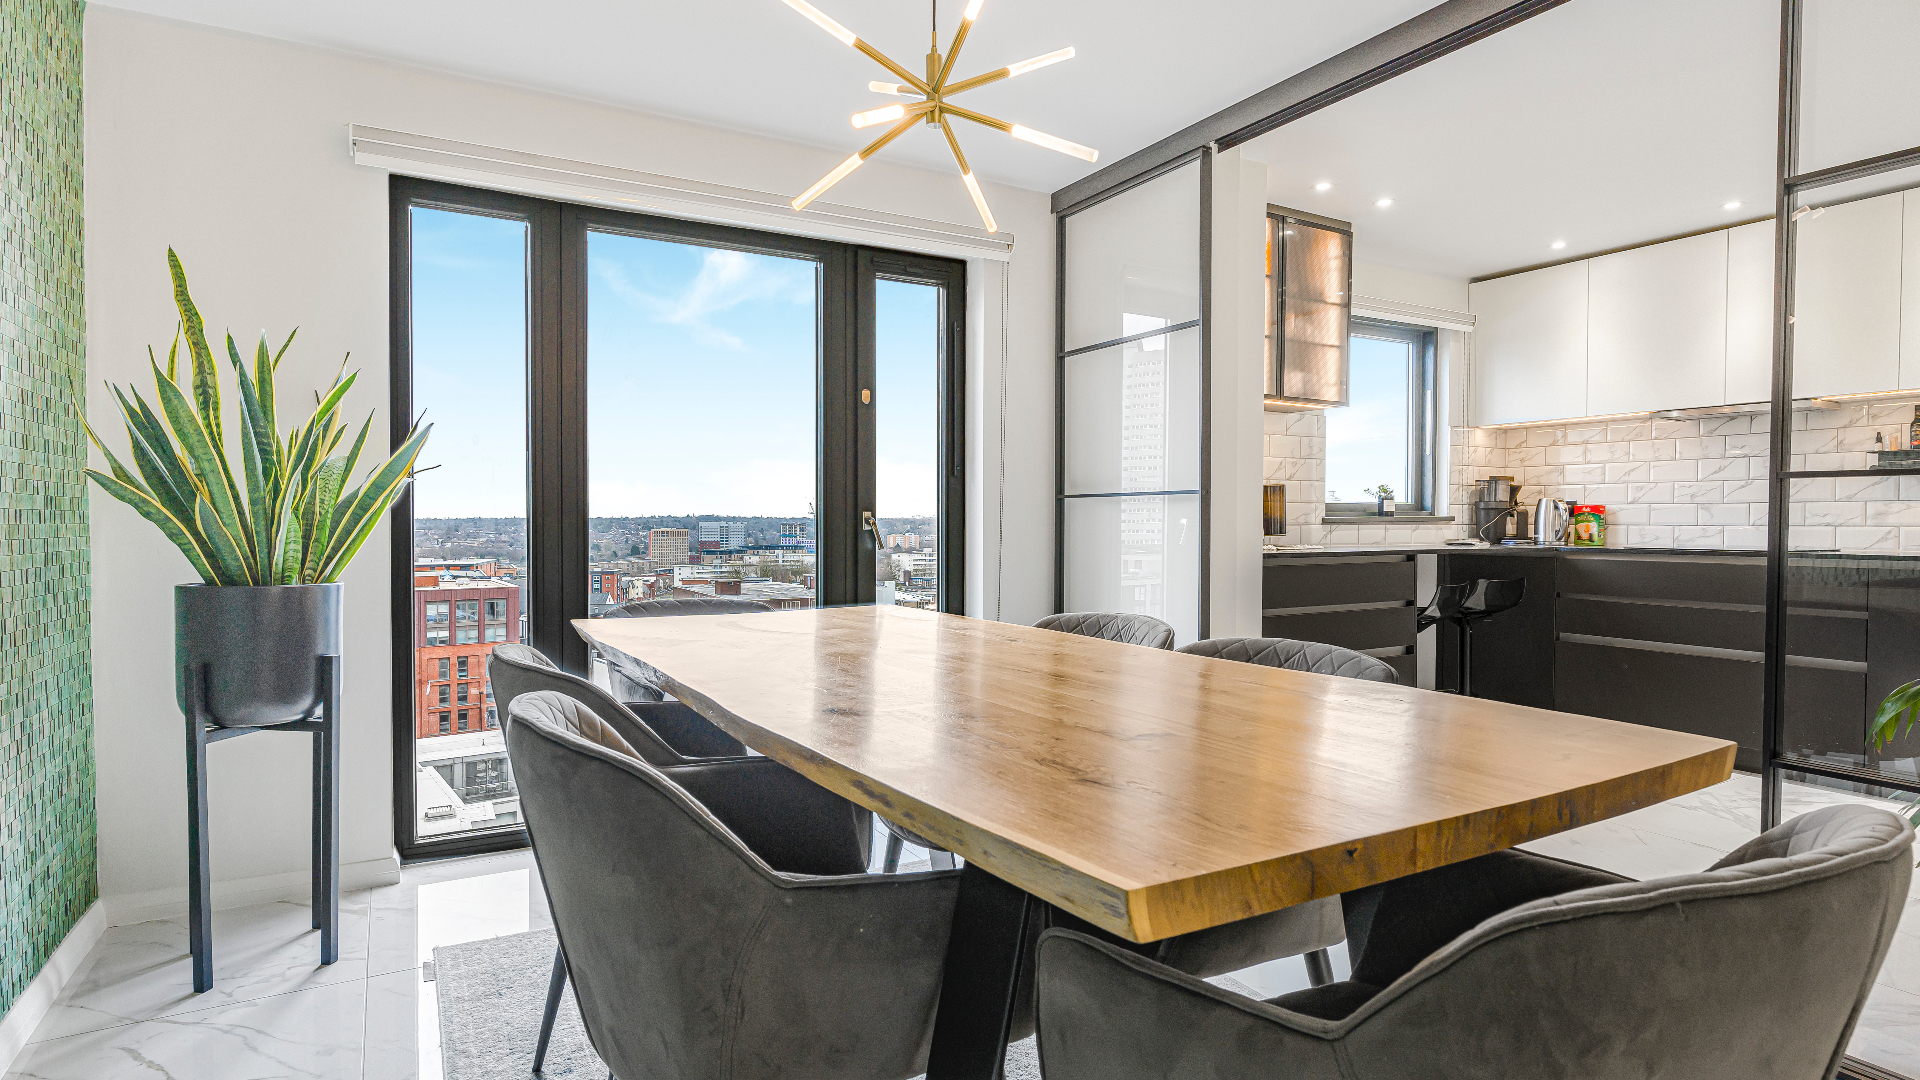
Project photography
The result
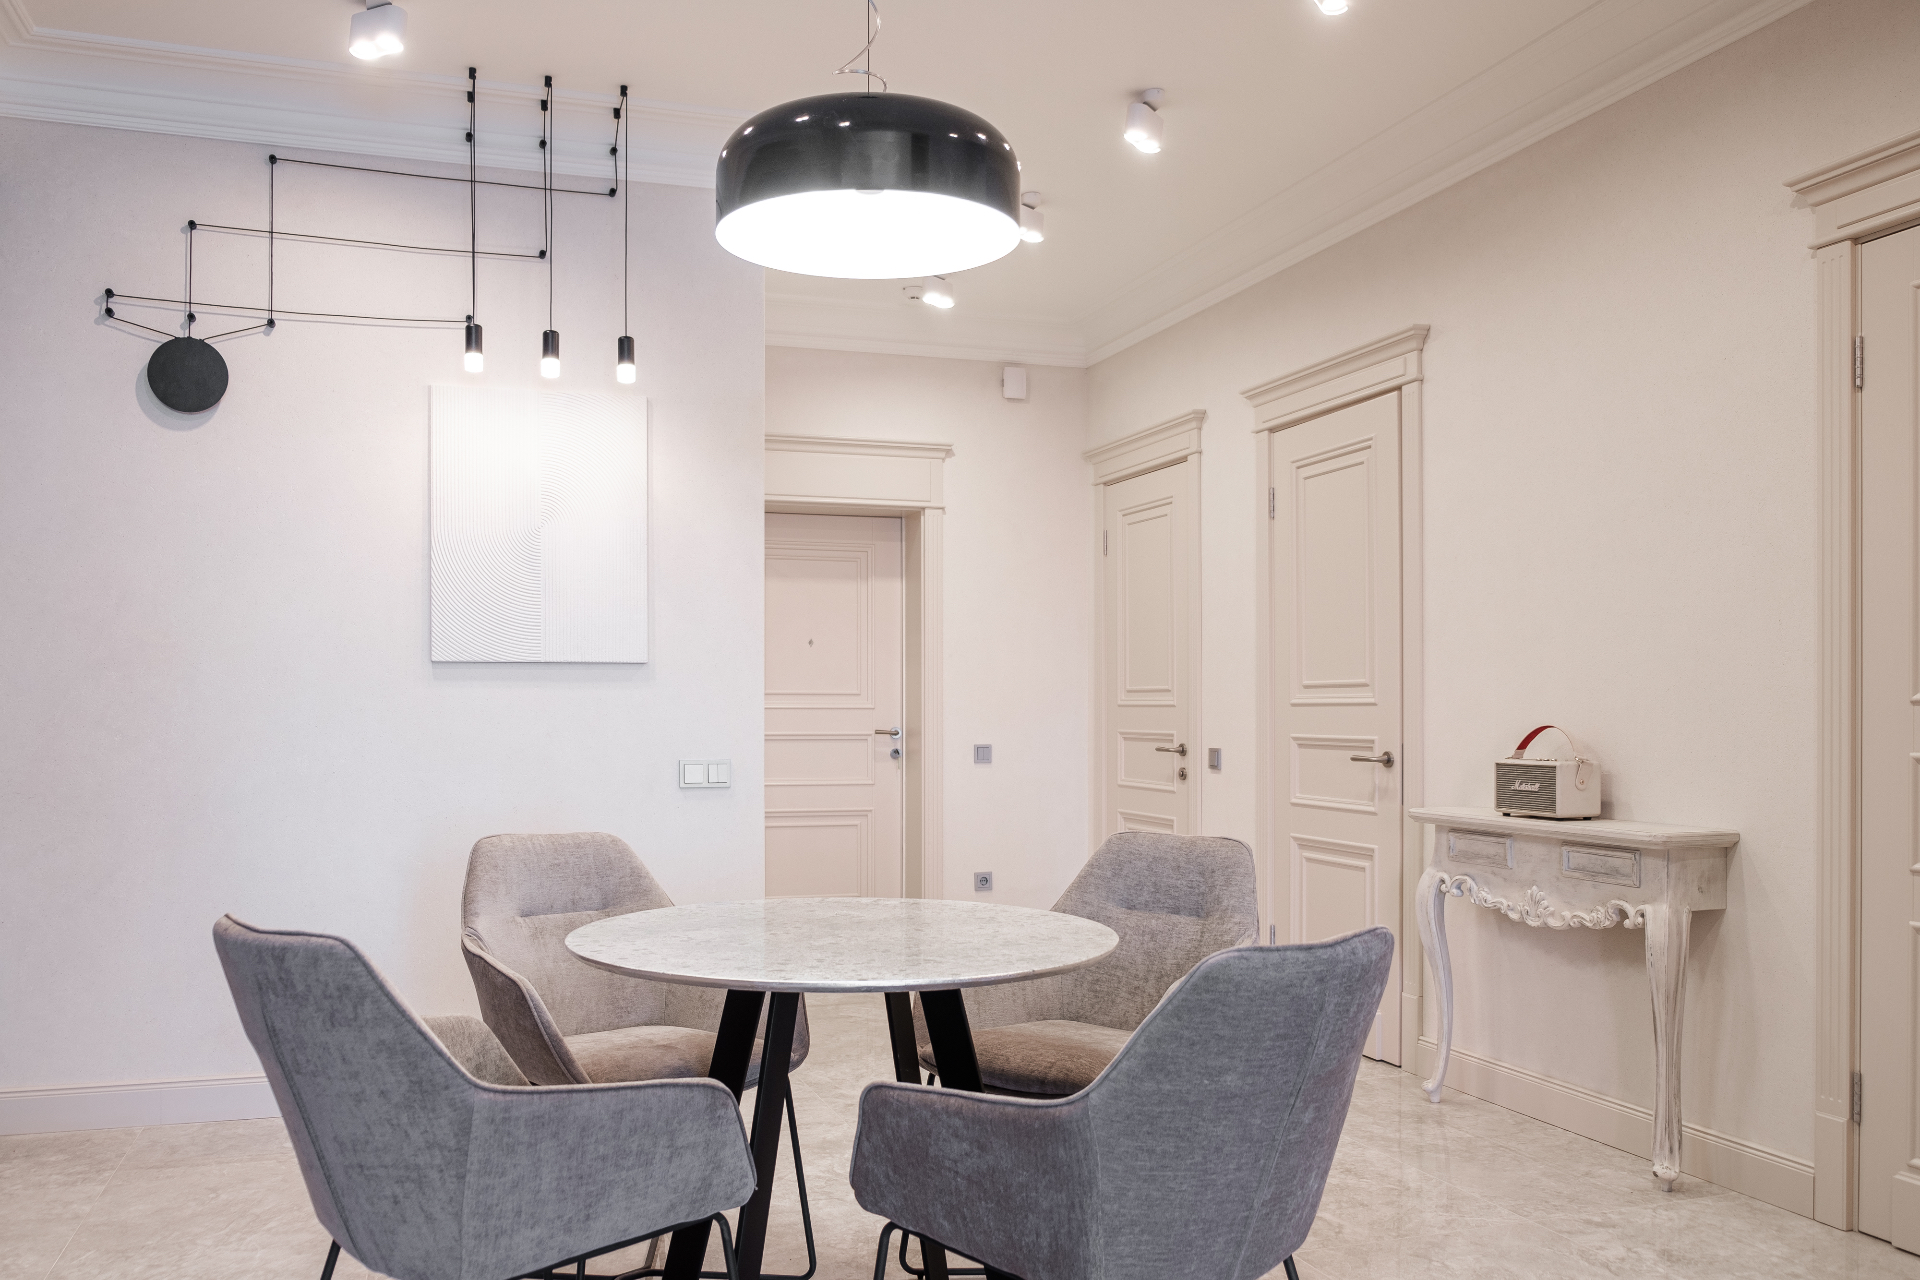
The ground floor now functions as a single space with clear zones, and the storage brief was met without adding visual bulk.
All works were delivered under one contract — design, joinery, stone, M&E and finishes — with one point of accountability from first drawing to handover.
Planning something similar? Book your consultation.