
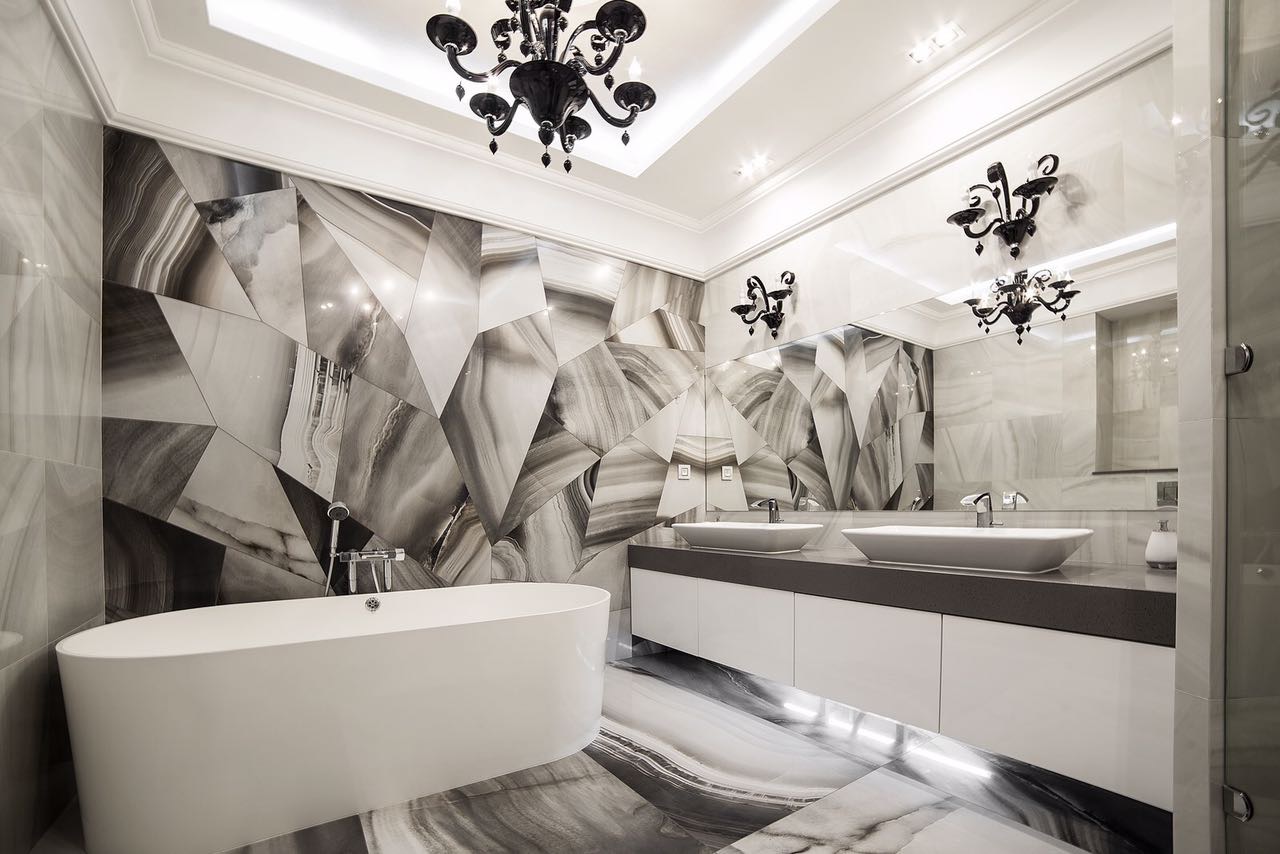
Principal suite and marble bathroom
- Sector
- Private residence
- Region
- Warwickshire
- Delivery
- Design and build, occupied home
The brief
The existing bathroom was serviceable but disconnected from the bedroom, with poor ventilation and no storage. The client wanted the two rooms to read as one suite.
The stone had to be the only decorative gesture in the room.
References and design
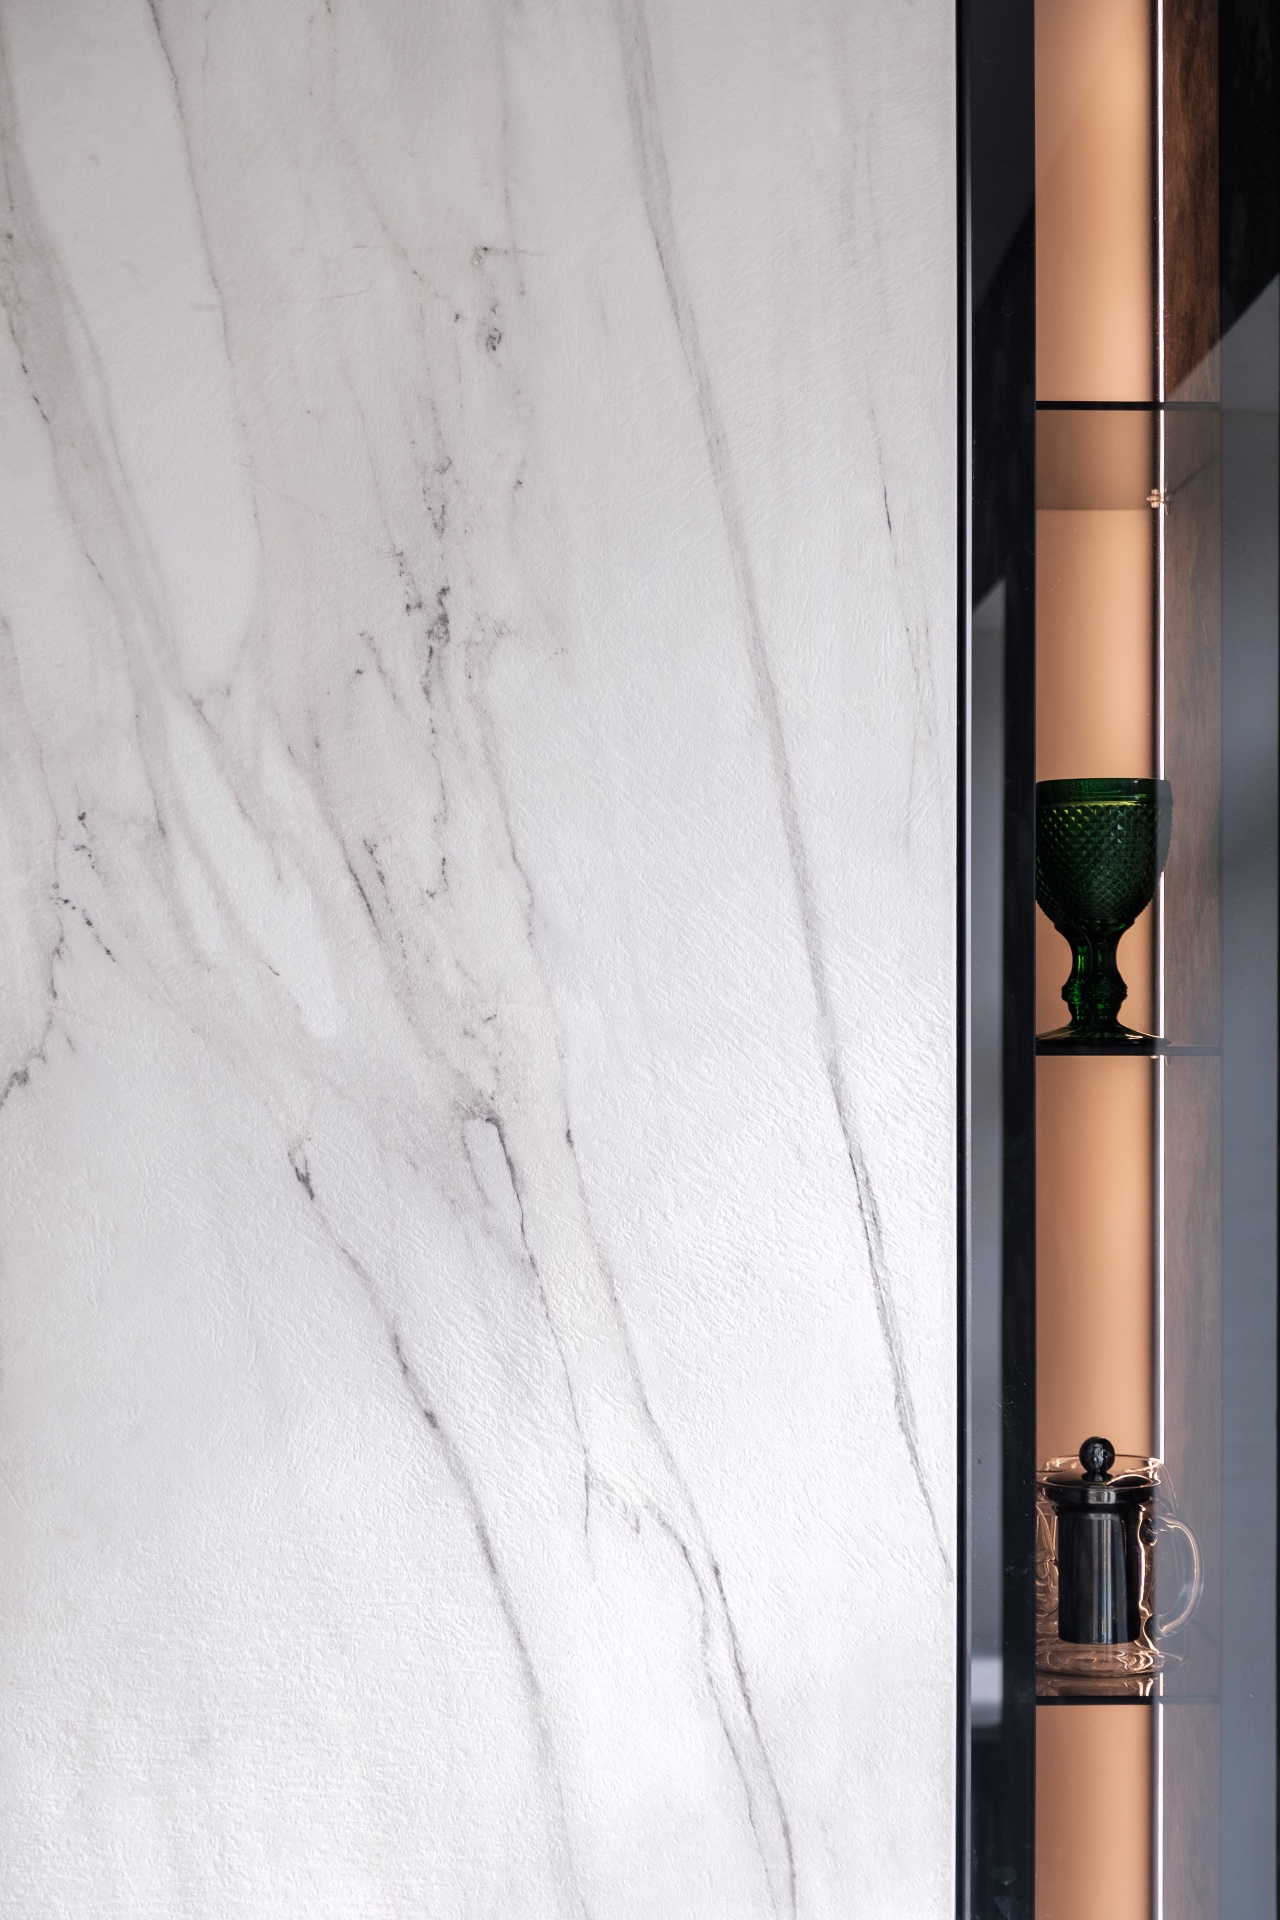
Slabs were reviewed with the client before cutting so vein direction could be matched across floor, walls and the bath surround.
Visualisations were used to agree where joints would fall — the difference between a stone room that looks resolved and one that looks tiled.
The works
- Full strip-out, new waterproofing, screed and underfloor heating before any finish was set.
- Stone templated and fabricated for continuous veining across surfaces, with mitred edges rather than applied trims.
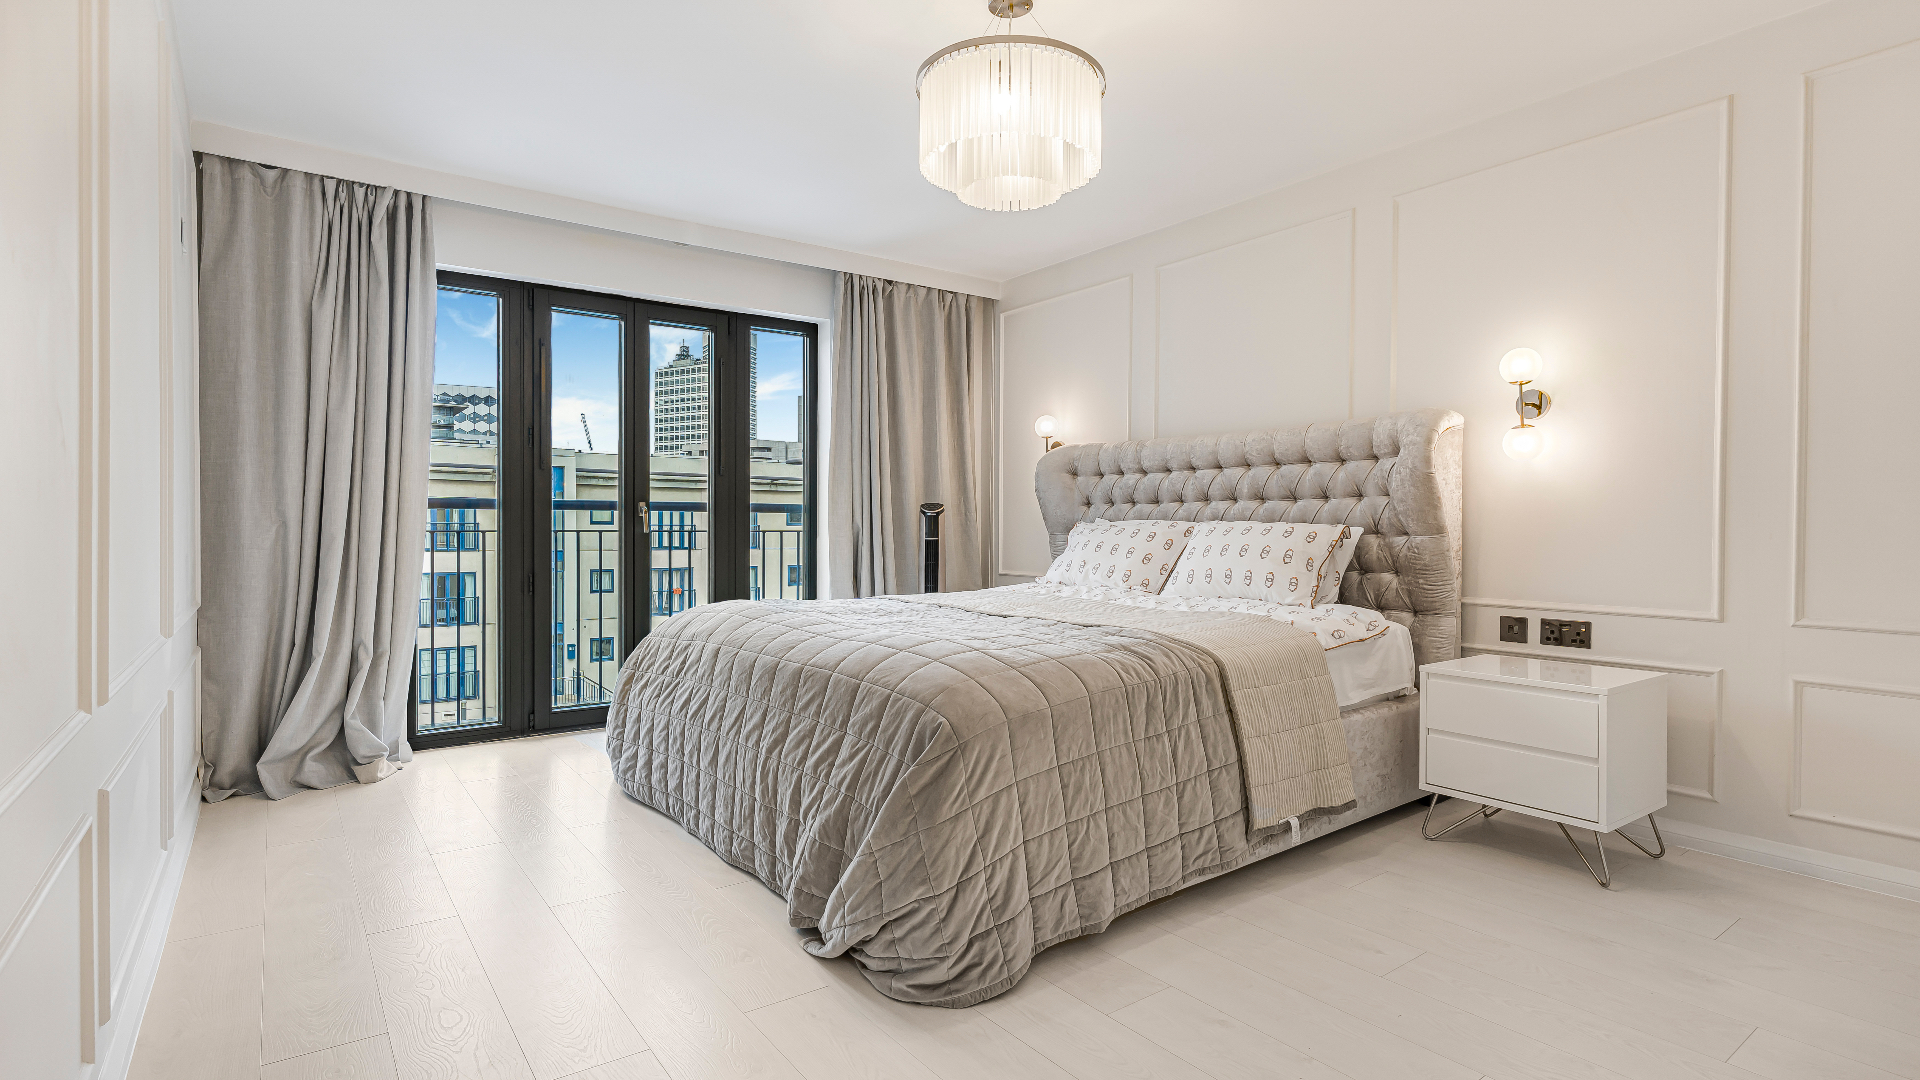
- Concealed cisterns, recessed niches and fitted bedroom joinery so storage disappears into the architecture.
- Ventilation and extract upgraded to protect the finishes long term.
Project photography
The result
Bedroom and bathroom now function as a single suite with continuous material logic and no visible clutter.
Works were completed with the rest of the house occupied, on a phased programme agreed with the client.
Planning something similar? Book your consultation.